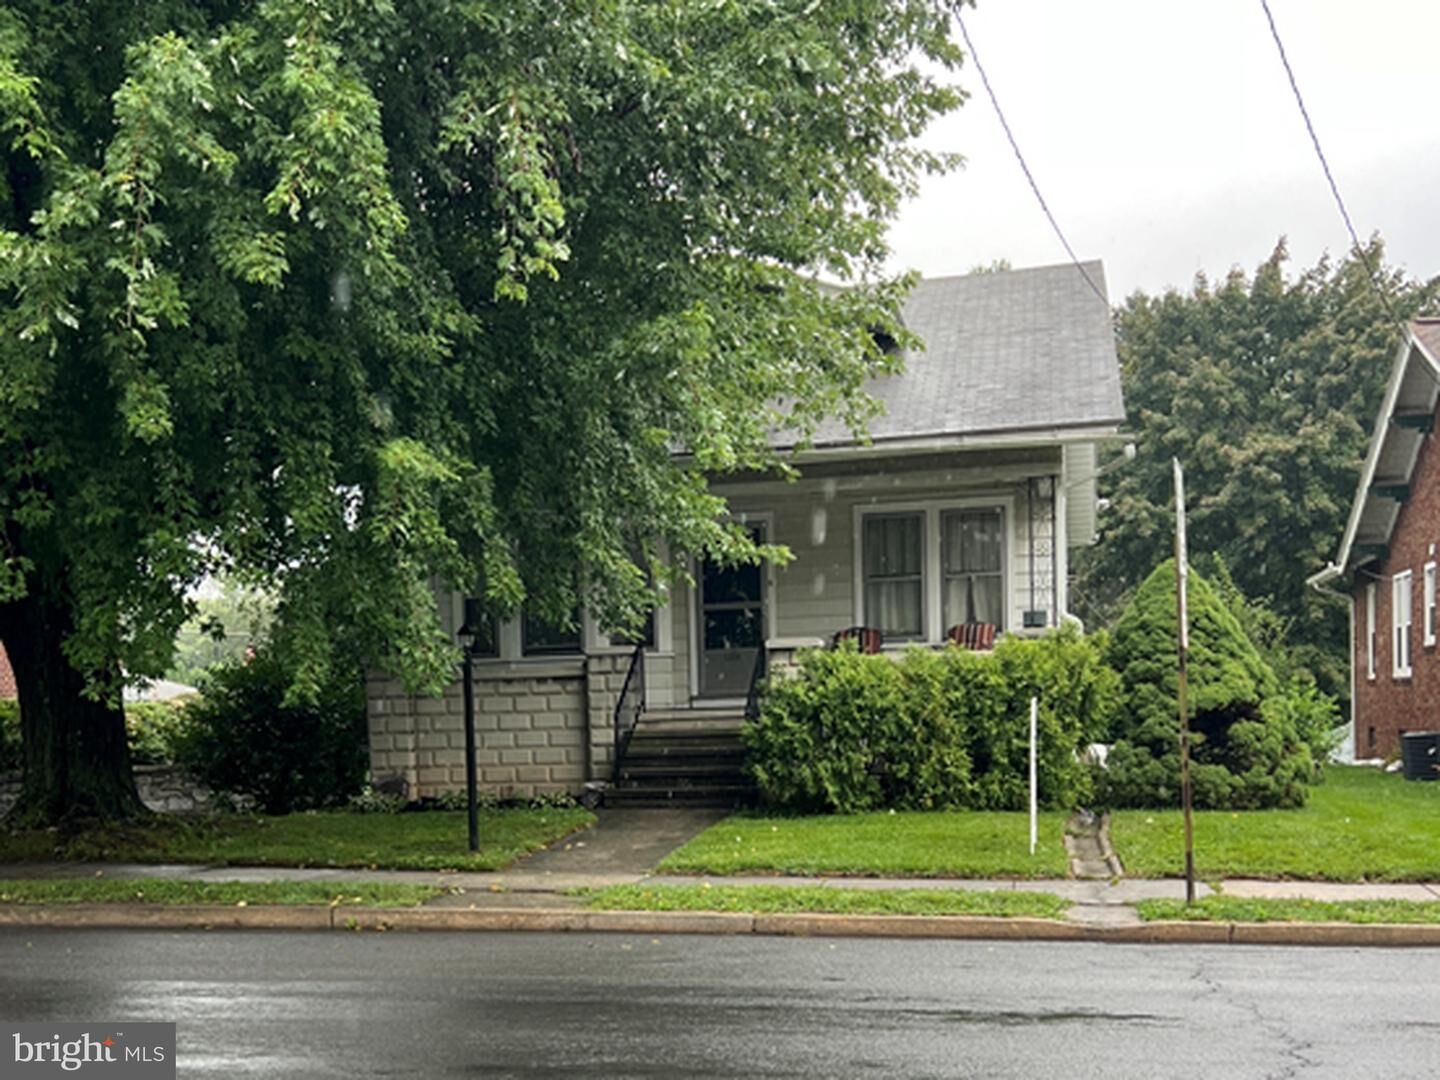
506 S. 12th Street Lebanon, PA 17042
Listing Courtesy of: BRIGHT IDX / Listed By: Linda Breit, Coldwell Banker Realty

  506 S. 12th Street Lebanon, PA 17042

Active (14 Days)
$265,000 (USD)
4
BED
2
BATH
1,634
SQFT

Description

Nestled in a serene setting, this attractive Cape Cod residence offers classic charm with warm hardwood floors and an inviting floorplan. Step inside to discover a warm and spacious living room accentuated by a cozy fireplace that serves as the heart of the home. The formal dining room provides the setting for family and friends and gatherings for the holidays, while the eat-in kitchen is equipped with a seating bench, and appliances including an electric oven/range, refrigerator, and dishwasher. This kitchen is both functional and perfect for enjoying your morning coffee or casual breakfasts with natural light streaming in. The first floor bedroom, den and full bathroom offer easy living for you with no steps, while the rest of the family can enjoy the upstairs 3 bedrooms and bath. The layout of the home promotes a seamless flow between rooms, enhancing the overall sense of space and comfort and... there's 9' ceilings on the 1st floor! The exterior is equally attractive and offers a large level yard for planting a garden or for playing volleyball, while the long driveway offers off-street parking and leads to a detached garage. Whether you're entertaining in the dining room or enjoying a quiet evening by the fireplace, this property offers a unique opportunity to experience cozy living with a versatile floorplan. The location is appealing, walk to the grocery store, pharmacy and coffee houses. 15 min to PA Turnpike, 25 min. to Hershey Med Center. Call today for a showing.

MLS #:
PALN2028530
Taxes
$4,031(2026)
Lot Size
9,148 SQFT
Type
Single-Family Home
Year Built
1930
Style
Cape Cod
School District
Lebanon
County
Lebanon County

Listed By

Linda Breit, Coldwell Banker Realty
Source
BRIGHT IDX
Last checked Sep 16 2026 at 10:08 AM GMT-0400
Bathroom Details
  • Full Bathrooms: 2
Interior Features
  • Dishwasher
  • Washer
  • Refrigerator
  • Kitchen - Eat-In
  • Oven/Range - Electric
  • Formal/Separate Dining Room
  • Dryer - Electric
  • Walls/Ceilings: 9'+ Ceilings
  • Bathroom - Tub Shower
Property Features
  • Above Grade
  • Foundation: Stone
Heating and Cooling
  • Radiator
  • Baseboard - Hot Water
  • None
Basement Information
  • Outside Entrance
Flooring
  • Wood
  • Hardwood
Exterior Features
  • Frame
  • Aluminum Siding
Utility Information
  • Sewer: Public Sewer
  • Fuel: Oil
Stories
  • 2
Living Area
  • 1,634 sqft
Location
   
Calculate drive times to this property
 
Powered by INRIX® Drive Time

Powered by Walk Score®
Disclaimer: Copyright 2026 Bright MLS IDX. All rights reserved. This information is deemed reliable, but not guaranteed. The information being provided is for consumers’ personal, non-commercial use and may not be used for any purpose other than to identify prospective properties consumers may be interested in purchasing. Data last updated 9/16/26 03:08